

Save
Ask
Tour
Hide
$230,000
5 Days On Site
5629 Main StreetClearwater Township, MI 49676
For Sale|Single Family Residence|Active
2
Beds
1
Total Bath
1
Full Bath
850
SqFt
$271
/SqFt
1900
Built
Subdivision:
VILLAGE OF VAN BUREN
County:
Kalkaska
Call Now: 810-923-9505
Is this the listing for you? We can help make it yours.
810-923-9505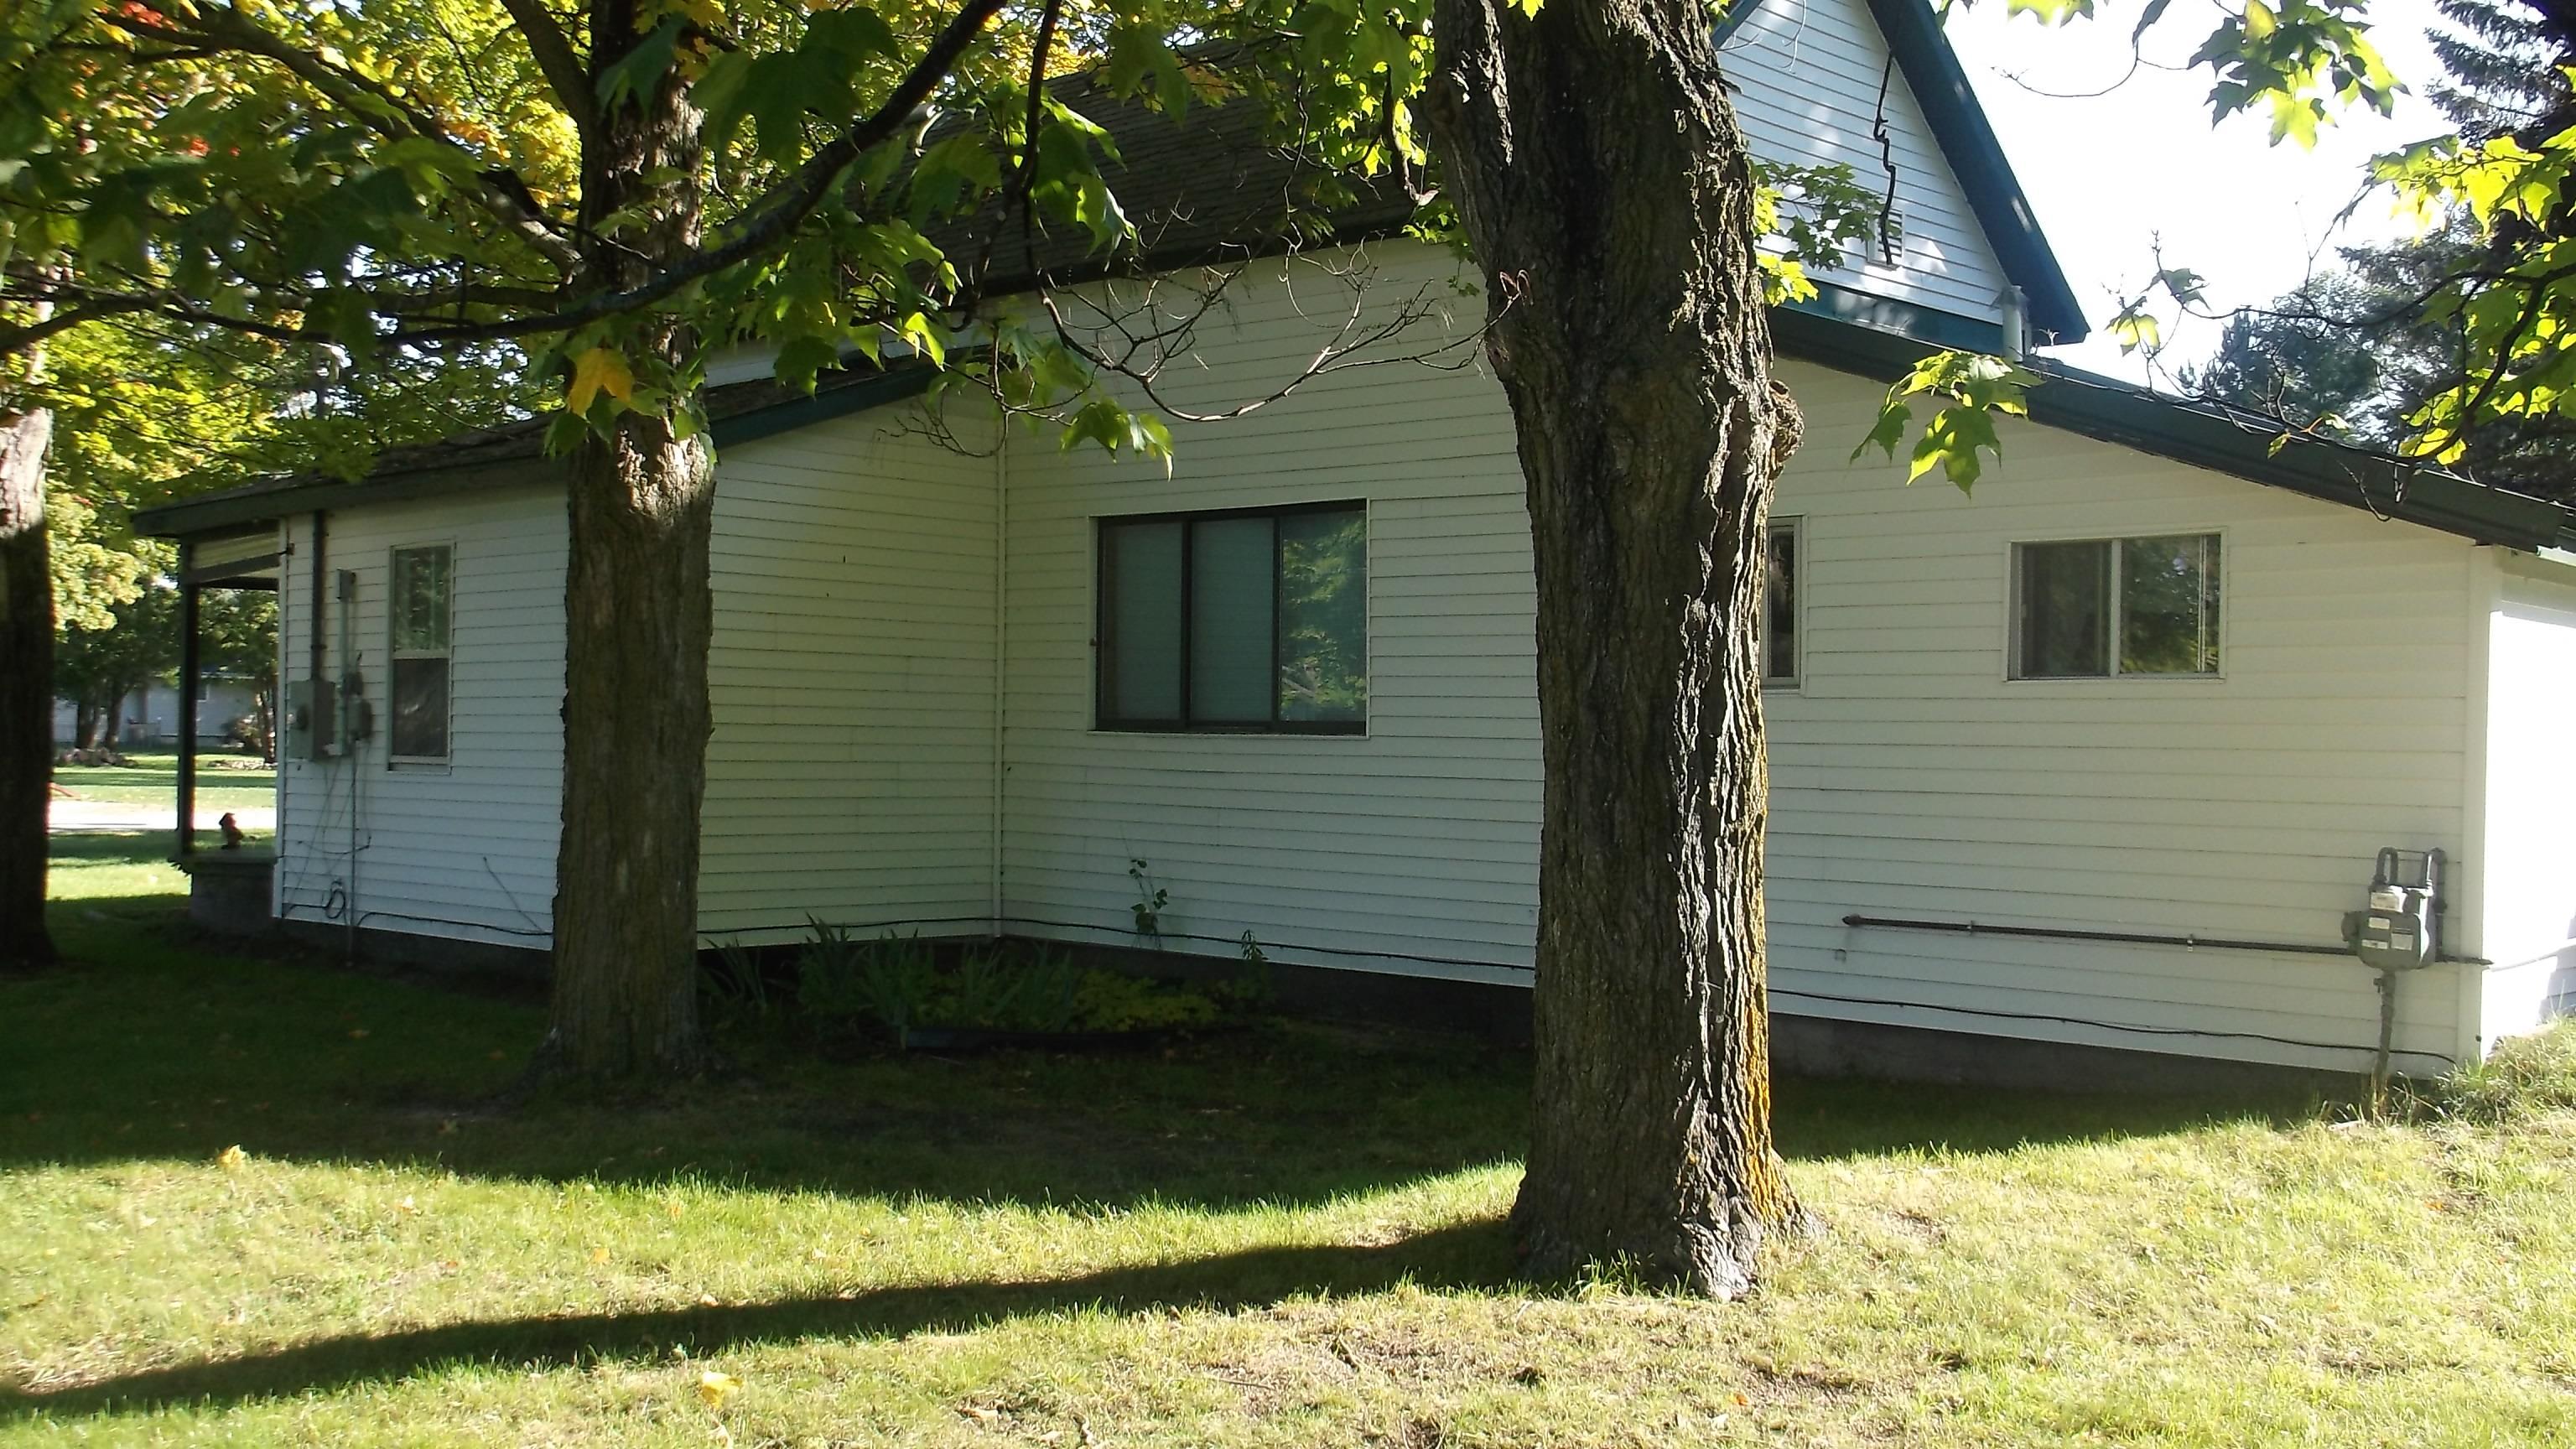
Save
Ask
Tour
Hide
Mortgage Calculator
Monthly Payment (Est.)
$1,049Calculator powered by Showcase IDX, a Constellation1 Company. Copyright ©2026 Information is deemed reliable but not guaranteed.
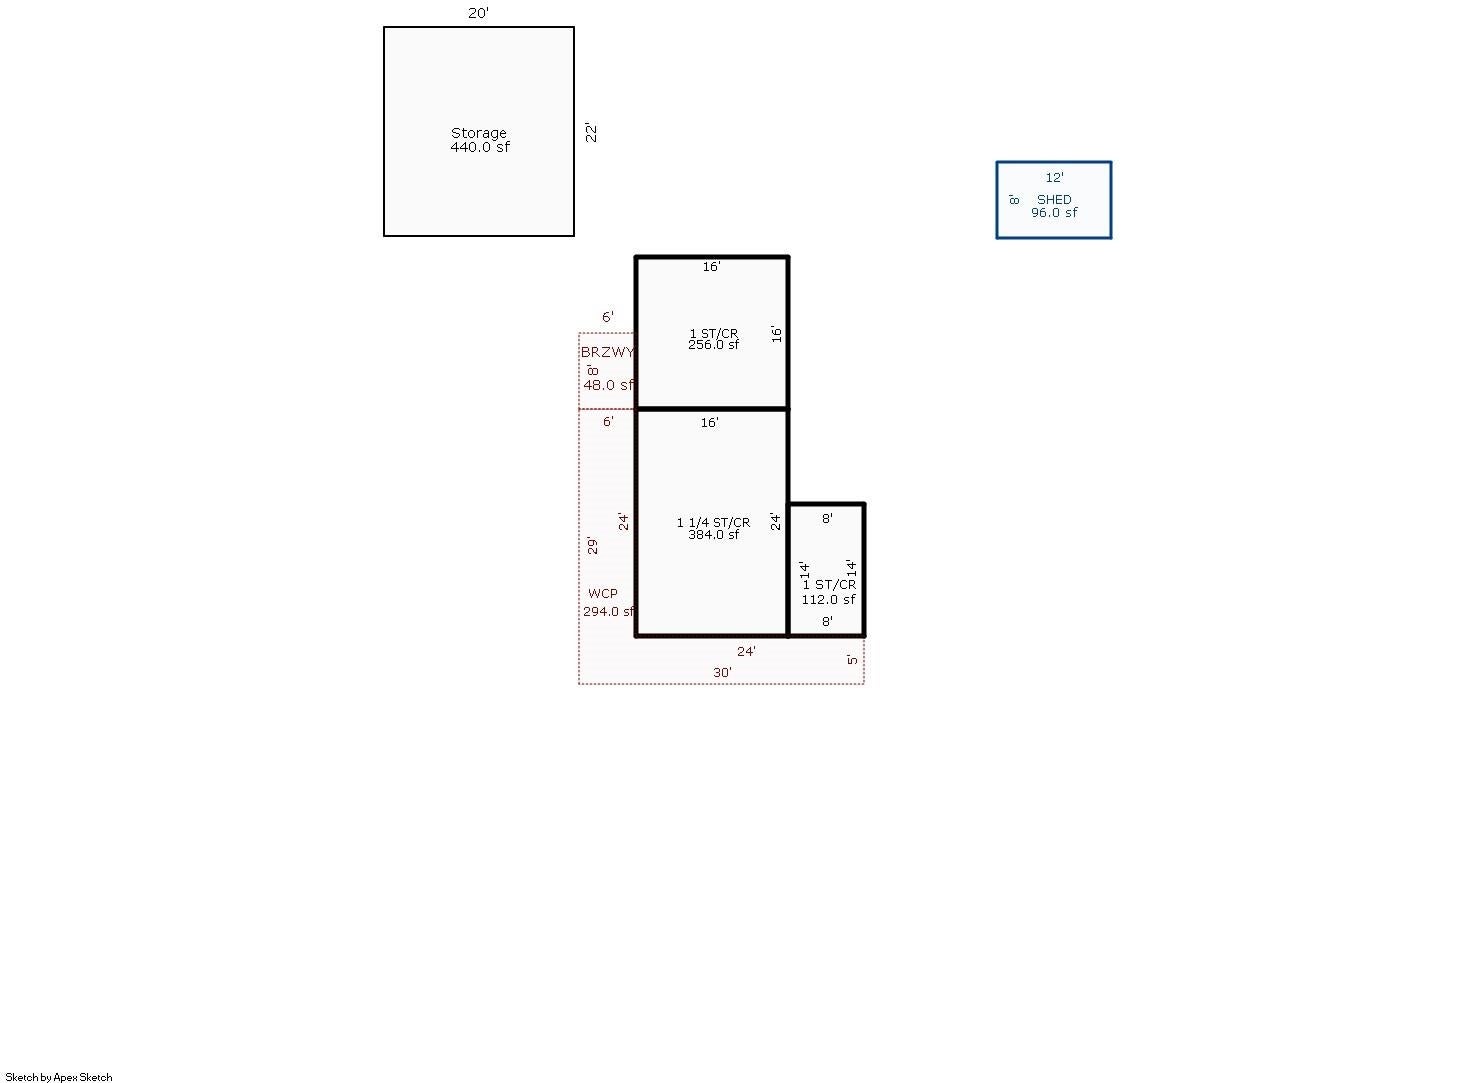
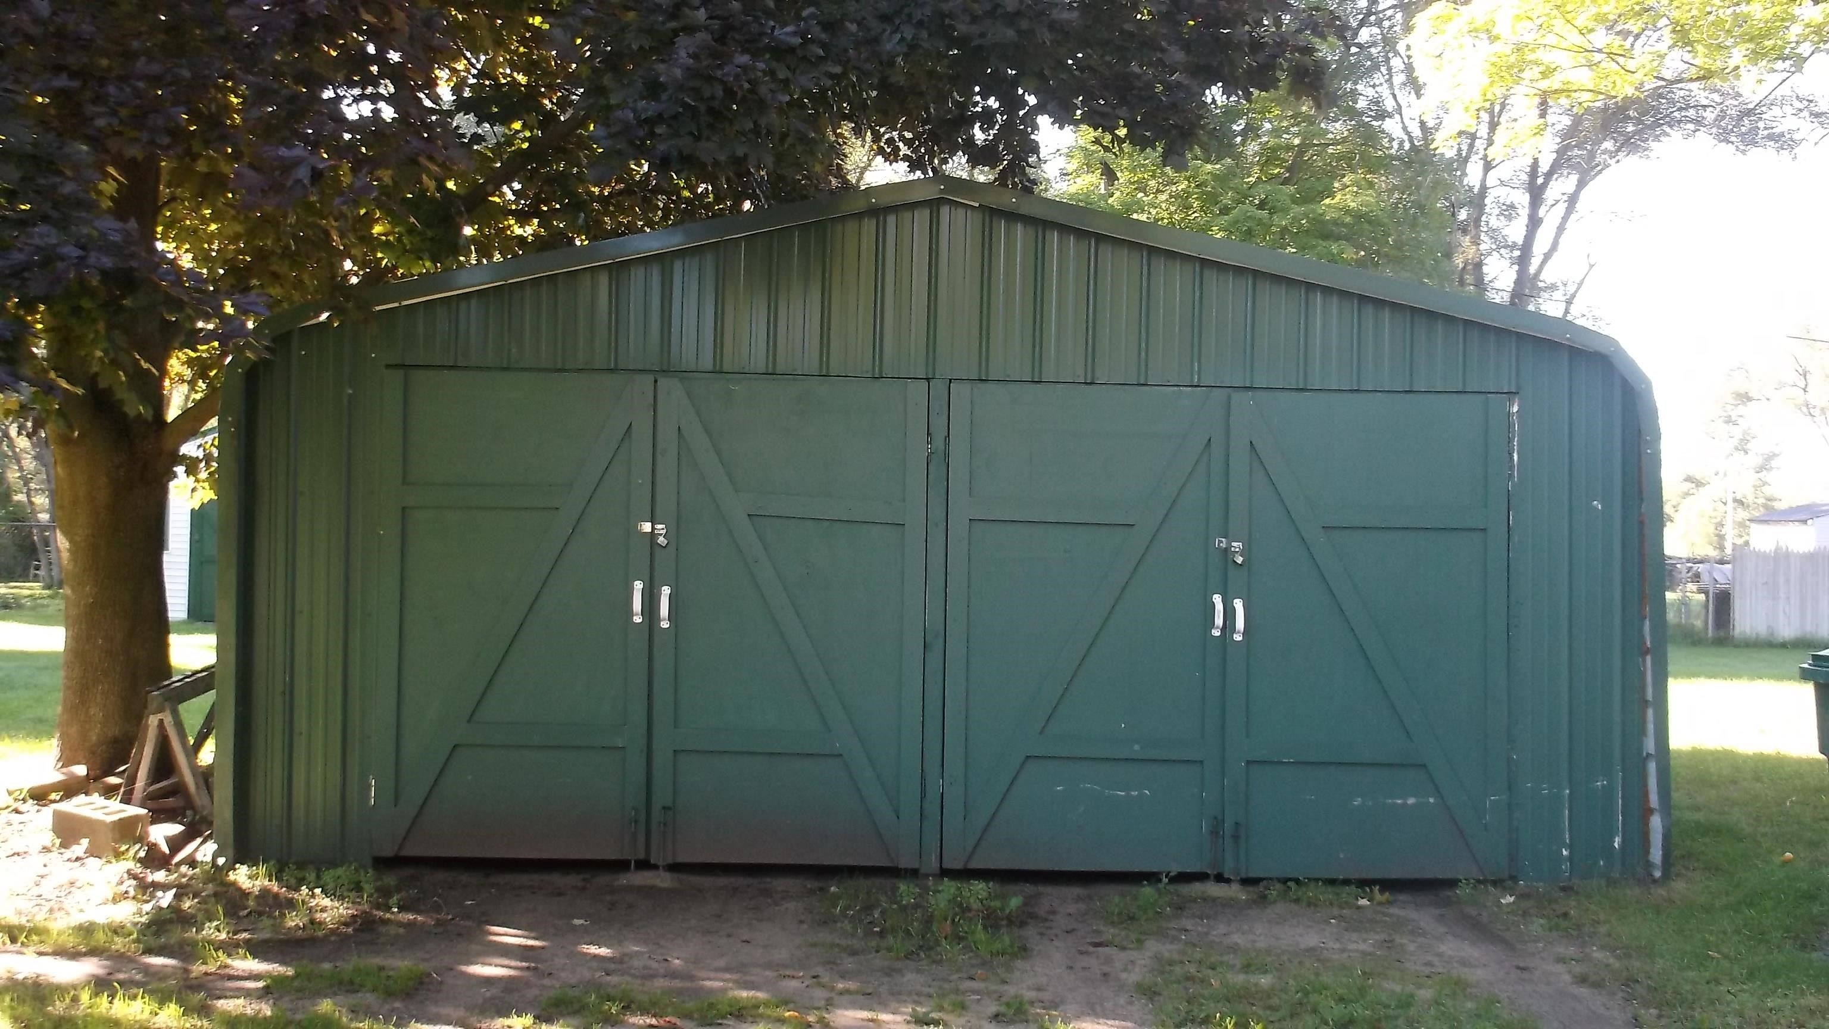
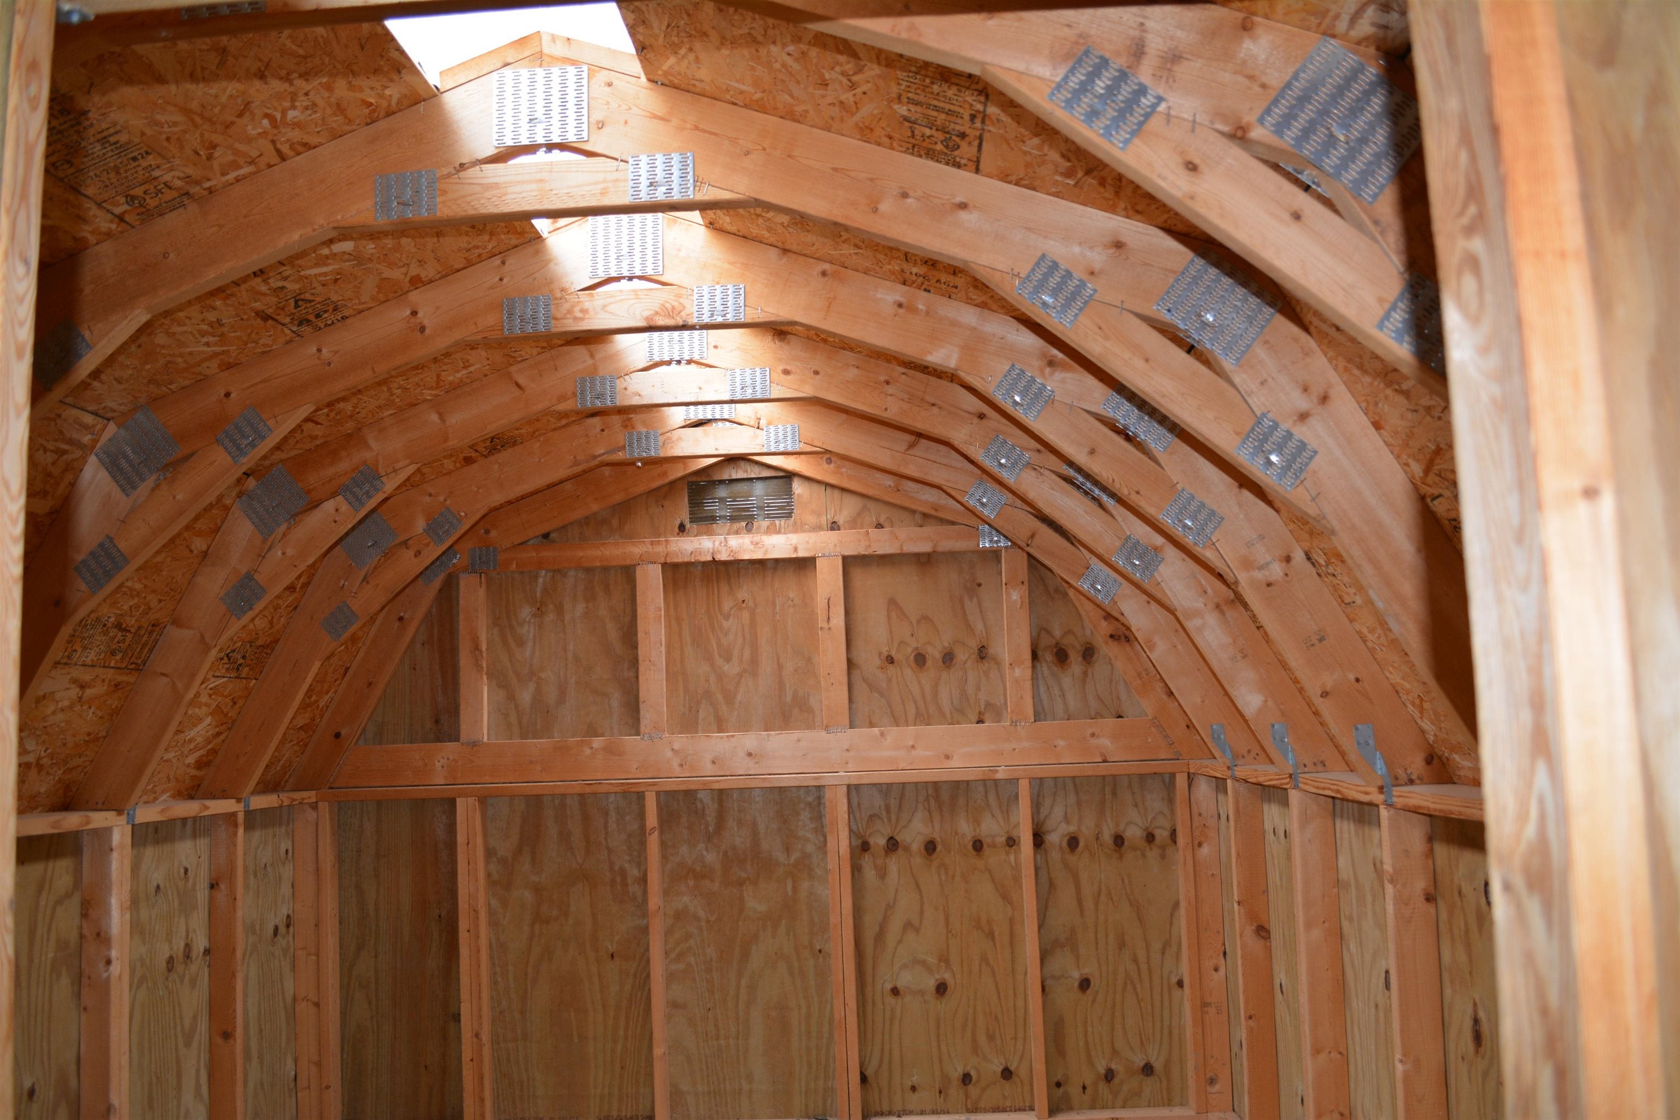
Historic style home on Main St. in Rapid City with a "Park-like setting" - located on a quiet corner location consisting of multiple/contiguous city lot(s). Mature trees, level property adjacent to existing home creates many possibilities?! Walk for ice cream and access Torch Lake in moments! Home features 3 out buildings/sheds, large carport, wrap-around porch and fencing on 2 sides. The home will be attractive to anyone with some "handy-person" ambitions and/or a builder-investor with updating and improvement motivations. NEW Hot water heater and pressure tank. The POSSIBILITIES, charm, property setting/total lot size, and the close proximity to the heart of all Northern MI outdoor and lake activities makes this a special offering!
Save
Ask
Tour
Hide
Listing Snapshot
Price
$230,000
Days On Site
5 Days
Bedrooms
2
Inside Area (SqFt)
850 sqft
Total Baths
1
Full Baths
1
Partial Baths
N/A
Lot Size
0.63 Acres
Year Built
1900
MLS® Number
78080072465
Status
Active
Property Tax
N/A
HOA/Condo/Coop Fees
N/A
Sq Ft Source
N/A
Friends & Family
Recent Activity
| 6 days ago | Listing updated with changes from the MLS® | |
| 6 days ago | Listing first seen on site |
General Features
Acres
0.63
Foundation
BlockStone
Garage
Yes
Garage Spaces
2
Levels
One
Parking
DetachedGarageCarport
Property Sub Type
Single Family Residence
Security
Security System
Sewer
Shared Septic
Special Circumstances
Standard
SqFt Above
850
Style
CottageCraftsmanOtherRanch
Water Source
Public
Zoning
Residential
Interior Features
Appliances
Electric Water HeaterDryerOvenRefrigeratorRangeWasher
Basement
Crawl SpaceBlockExterior EntryPartial
Fireplace
Yes
Fireplace Features
ElectricGasWood Burning Stove
Heating
Wood StoveElectricSpace HeaterWall Furnace
Interior
Entrance Foyer
BathFull
Bedroom 1
Dimensions - 12.0 x 12.0Level - Main
Bedroom 2
Dimensions - 12.0 x 13.0Level - Main
Kitchen
Dimensions - 15.0 x 13.0Level - Main
Laundry
Dimensions - 5.0 x 6.0Level - Main
Living Room
Dimensions - 15.0 x 15.0Level - Main
Save
Ask
Tour
Hide
Exterior Features
Construction Details
Vinyl SidingWood Siding
Fencing
Fenced
Lot Features
ClearedCorner Lot
Other Structures
Barn(s)Second GarageShed(s)
Patio And Porch
Porch
Community Features
Financing Terms Available
CashConventional
MLS Area
Area40011ClearwaterTwp
School District
Kalkaska
Schools
School District
Kalkaska
Elementary School
Unknown
Middle School
Unknown
High School
Unknown
Listing courtesy of Custom Visions Real Estate: (231) 620-9798

IDX provided courtesy of Realcomp II Ltd. via AspireNorthREALTORS. Copyright © 2026 Realcomp II Ltd. Shareholders.
IDX information is provided exclusively for consumers' personal, non-commercial use and may not be used for any purpose other than to identify prospective properties consumers may be interested in purchasing and that the data is deemed reliable but not guaranteed accurate by the MLS.
IDX provided courtesy of Realcomp II Ltd. via AspireNorthREALTORS. Copyright © 2026 Realcomp II Ltd. Shareholders.
IDX information is provided exclusively for consumers' personal, non-commercial use and may not be used for any purpose other than to identify prospective properties consumers may be interested in purchasing and that the data is deemed reliable but not guaranteed accurate by the MLS.
Neighborhood & Commute
Source: Walkscore
Save
Ask
Tour
Hide
Did you know? You can invite friends and family to your search. They can join your search, rate and discuss listings with you.